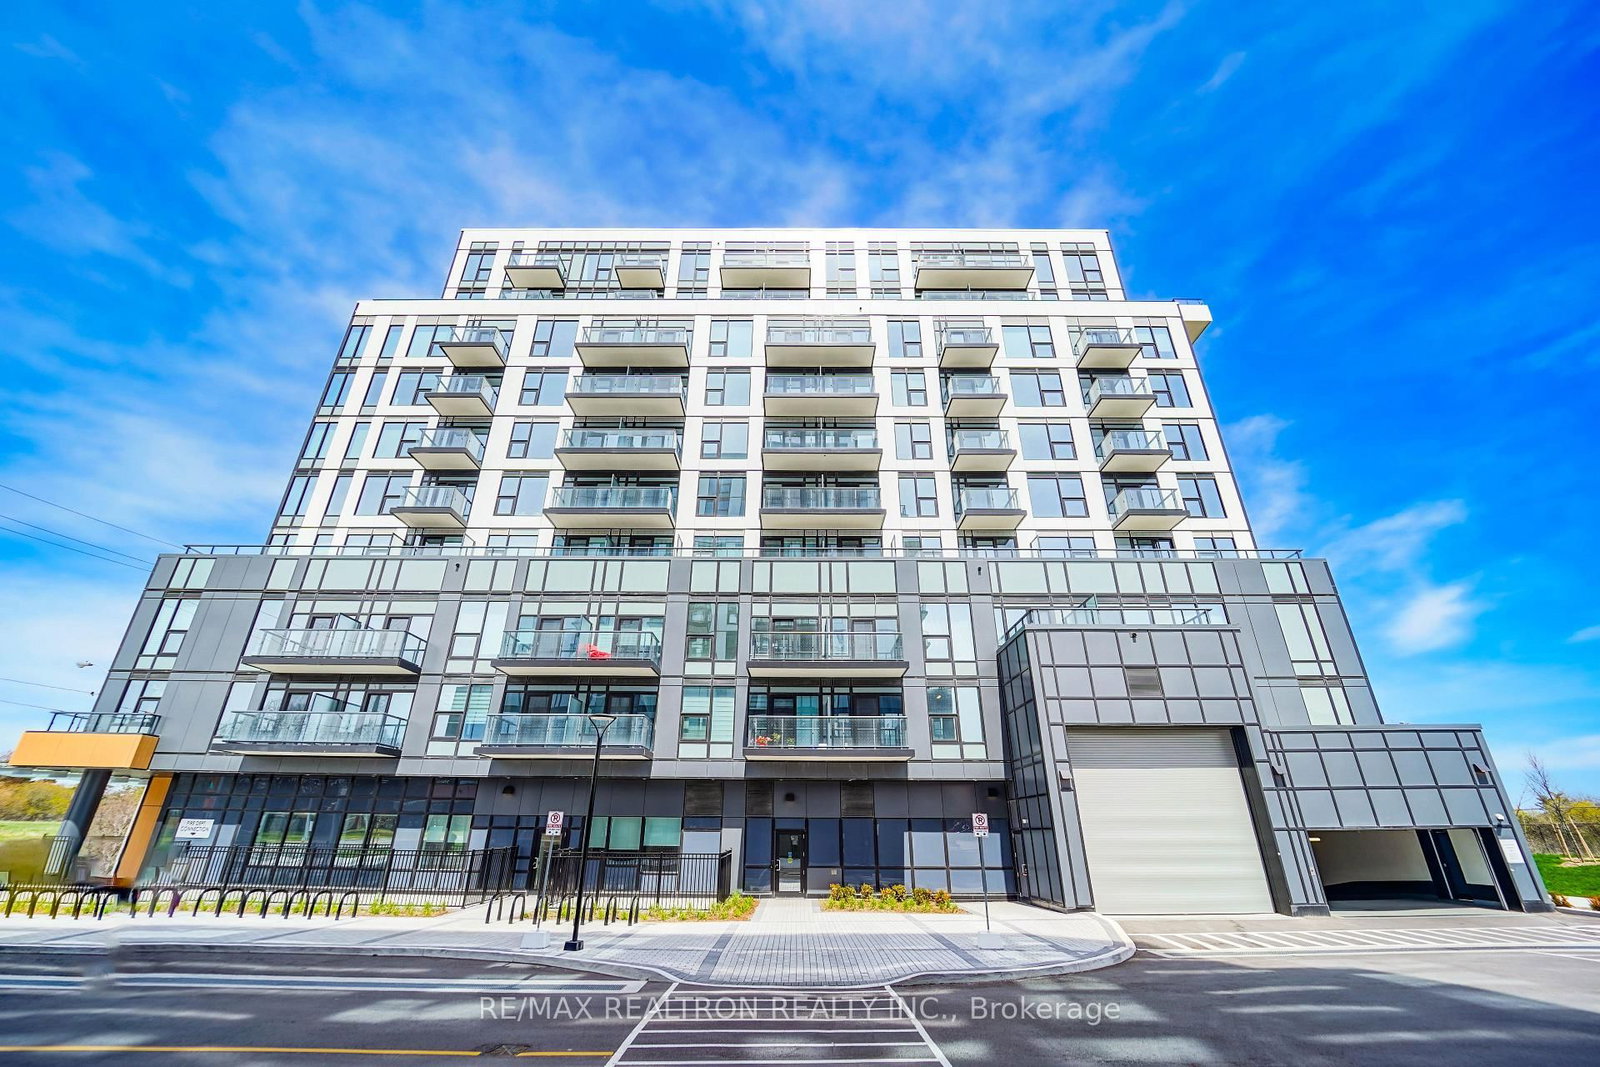
<-- style PDP --> 512-7439 Kingston Road, Toronto - Condo Apt for lease for $2,200
  • new
  • for lease

512-7439 Kingston Road

Toronto, Ontario, M1B 0G1 - Rouge E11

$2,200

  • Neighbourhood

    Rouge E11

  • Major Intersection

    Kingston Rd/ Sheppard Ave

  • Listed Since: 2 day(s)

  • Last update: today

Overview

  • Property Type

    Condo Apt, Apartment

  • Bedrooms

    1 + 1

  • Bathrooms

    1

  • Square Feet

    700-799

  • Exposure

    South

  • Total Parking

    1 Underground Garage

  • Locker

    None

  • Furnished

    No

  • Balcony

    Open

Property Description

Property description for 512-7439 Kingston Road, Toronto

Stunning brand-new 1-bedroom + den condo offering contemporary style, quality finishes and exceptional convenience. This bright, open-concept suite features a versatile den perfect for a home office, luxury vinyl flooring, quartz countertops, stainless steel appliances, in-suite laundry, floor-to-ceiling windows, and a private balcony to enjoy your outdoor space. One underground parking space is included, along with access to outstanding building amenities, including a fully equipped fitness centre, yoga studio, party room, and ample underground visitor parking.Super convenient location with quick access to 401, GO Transit, TTC, downtown Toronto, UofT Scarborough campus, shopping, grocery stores, restaurants, schools, parks, and everyday conveniences. Minutes from the scenic trails and natural beauty of Rouge Park, this location offers the perfect balance of urban convenience and outdoor recreation.Perfect for professionals or couples seeking a modern, low-maintenance lifestyle in a brand-new building. Immediate occupancy available. Don't miss this opportunity to make this beautiful condo your new home!

Listed by SUTTON GROUP-HERITAGE REALTY INC.

  • MLS #

    E13548632

  • Sq. Ft

    700-799

  • Sq. Ft. Source

    MLS

  • Year Built

    New

  • Basement

    None

  • View

    Lake, Clear

  • Garage

    Underground, 1 spaces

  • Parking Type

    Exclusive

  • Locker

    None

  • Pets Permitted

    Yes-with Restrictions

  • Exterior

    Concrete

  • Fireplace

    N

  • Security

    n/a

  • Elevator

    Y

  • Laundry Level

    n/a

  • Building Amenities

    Gym,Elevator,Concierge,Party/Meeting Room,Visitor Parking

  • Maintenance Fee Includes

    Parking

  • Property Management

    First Service Residential 647-426-4575

  • Heat

    Forced Air

  • A/C

    Central Air

  • Water

    n/a

  • Water Supply

    n/a

  • Central Vac

    N

  • Cert Level

    n/a

  • Energy Cert

    n/a

  • Living

    2.63 x 3.1 ft Flat level

    Open Concept, W/O To Balcony, South View

  • Dining

    4.51 x 2.45 ft Flat level

    Open Concept, Combined W/Kitchen

  • Kitchen

    3.85 x 1.63 ft Flat level

    Open Concept, Quartz Counter, Stainless Steel Appl

  • Br

    4.0 x 3.37 ft Flat level

    Closet, Semi Ensuite, South View

  • Den

    2.0 x 2.49 ft Flat level

    Closet, Laminate

  • MLS #

    E13548632

  • Sq. Ft

    700-799

  • Sq. Ft. Source

    MLS

  • Year Built

    New

  • Basement

    None

  • View

    Lake, Clear

  • Garage

    Underground, 1 spaces

  • Parking Type

    Exclusive

  • Locker

    None

  • Pets Permitted

    Yes-with Restrictions

  • Exterior

    Concrete

  • Fireplace

    N

  • Security

    n/a

  • Elevator

    Y

  • Laundry Level

    n/a

  • Building Amenities

    Gym,Elevator,Concierge,Party/Meeting Room,Visitor Parking

  • Maintenance Fee Includes

    Parking

  • Property Management

    First Service Residential 647-426-4575

  • Heat

    Forced Air

  • A/C

    Central Air

  • Water

    n/a

  • Water Supply

    n/a

  • Central Vac

    N

  • Cert Level

    n/a

  • Energy Cert

    n/a

  • Living

    2.63 x 3.1 ft Flat level

    Open Concept, W/O To Balcony, South View

  • Dining

    4.51 x 2.45 ft Flat level

    Open Concept, Combined W/Kitchen

  • Kitchen

    3.85 x 1.63 ft Flat level

    Open Concept, Quartz Counter, Stainless Steel Appl

  • Br

    4.0 x 3.37 ft Flat level

    Closet, Semi Ensuite, South View

  • Den

    2.0 x 2.49 ft Flat level

    Closet, Laminate

Thinking of Selling?

Find Out Your Home’s Value in Today’s Market!

No Email or Signup is required to view your home estimate.

estimate your home value

Contact Manoj Kukreja

Sales Representative,
Century 21 People’s Choice Realty Inc.,
Brokerage
(647) 576 - 2100

Manoj profile avatar

Inventory Graph

10 9 8 7 6 5 4 3 2 1 0 1 Months of inventory SELLER'S Market BALANCED Market BUYER'S Market

Thinking of Selling?

Find Out Your Home’s Value in Today’s Market!

No Email or Signup is required to view your home estimate.

estimate your home value

Contact Manoj Kukreja

Sales Representative, Century 21 People’s Choice Realty Inc., Brokerage
(647) 576 - 2100

Manoj profile avatar

Recent Sold Listings in Rouge E11, Toronto

Popular Cities